
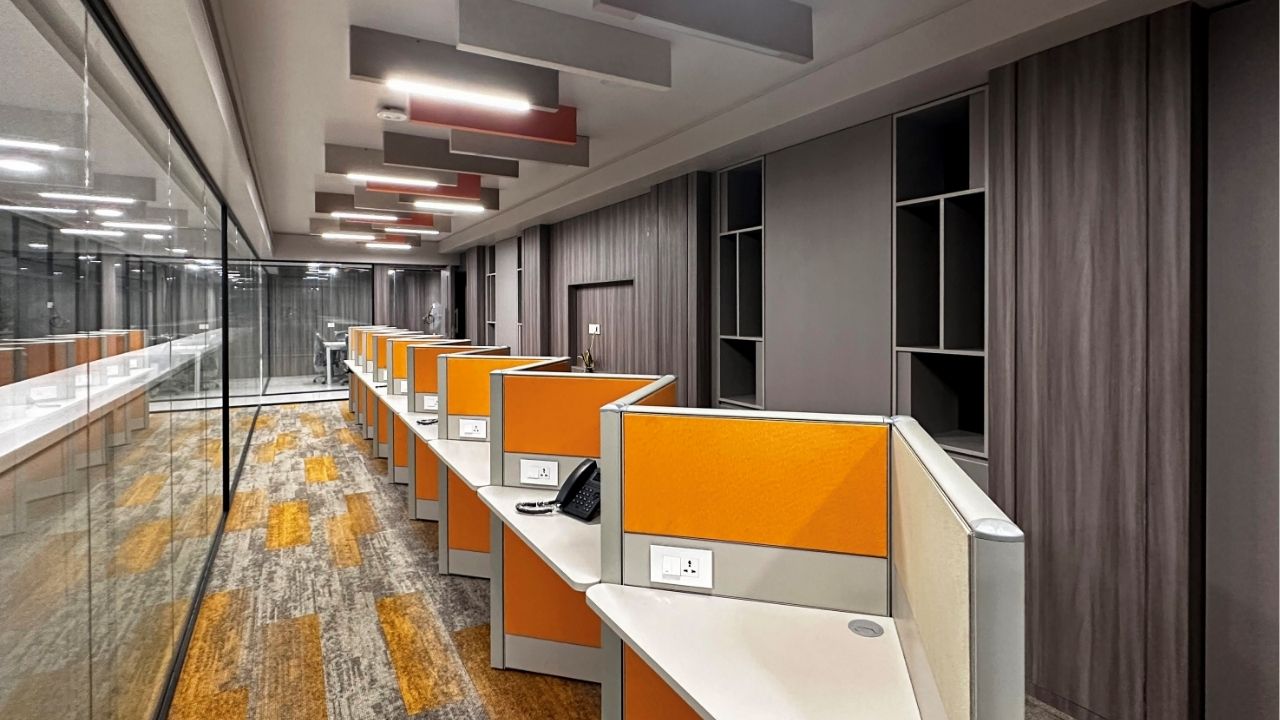
Structura Spaces
Where Infrastructure Meets Intelligent Design
Category: Commercial
Year: 2026
Location: Mumbai, Maharashtra.
Area: 600 SQ.FT
This office space was designed with the intention of creating a refined and highly functional environment within a compact footprint. Despite the limited area, the focus was on ensuring that every corner of the space was thoughtfully planned and efficiently utilized without compromising on aesthetics or comfort.
A palette of light beige-grey neutral tones was introduced throughout the interiors to create a sense of openness, calmness, and visual continuity. Complementing this, subtle textured wallpapers in similar tones were added to bring depth and softness to the space while maintaining a clean contemporary language.
To balance the muted palette, touches of colour were thoughtfully introduced through the soft boards, loose furniture, and carefully selected décor elements. The client had a strong inclination towards incorporating artwork within the office, which became an important design feature in shaping the overall atmosphere of the space. A curated collection of paintings was integrated across the interiors, adding warmth, vibrancy, and personality to the environment.
The overall design reflects a balance between infrastructure functionality and contemporary interior aesthetics — resulting in a workspace that feels elegant, efficient, and visually engaging. We are extremely satisfied with how the project has come together, especially in the way every inch of the space has been optimized with thoughtful planning and detail.